Supply pipework
Hot and cold PPR lines run inside walls to each fixture
Capital
Bathroom and kitchen plumbing in Rai requires careful planning in shopping and office zones. We run supply and waste lines between load-bearing columns and pressure-test each section before construction closes.
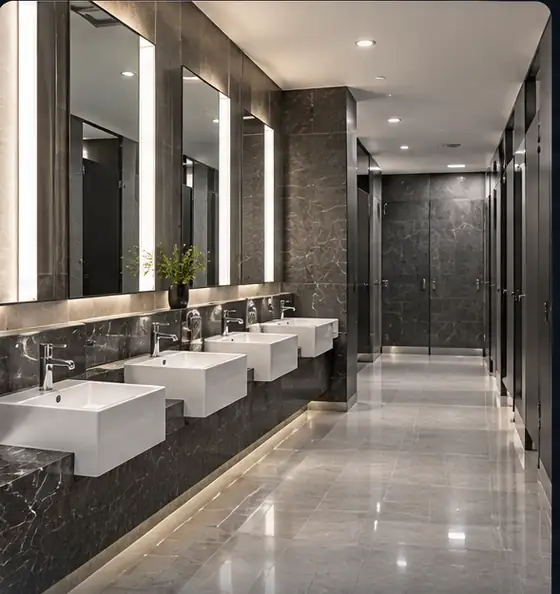
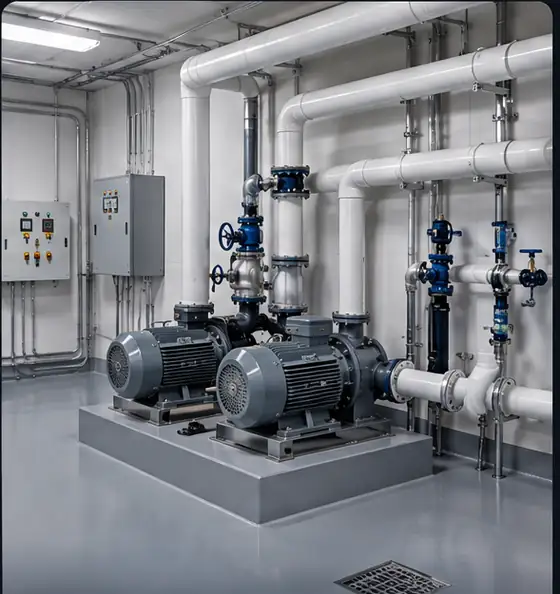
Rai's commercial zone near The Avenues and IKEA has dozens of public bathrooms and kitchens. We size larger pipes to handle high demand from shoppers and staff, and verify waste lines don't clash with electrical conduits or cables under floors.
Rai is a busy commercial zone south of Kuwait City, where major shopping complexes and office blocks cluster together.
Bundled pipe groups are tested at separate pressure on each branch before connecting to the main system.
Hot and cold PPR lines run inside walls to each fixture
uPVC drain pipes set at correct fall to prevent sediment buildup
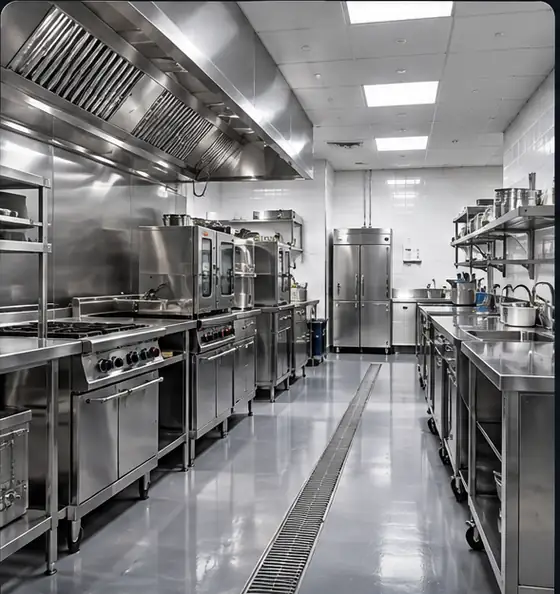
Dishwasher, sink and grease-trap connections run and tested
Individual valve per circuit so one fixture shuts off independently
Network pressurised before plastering to expose any weak joint
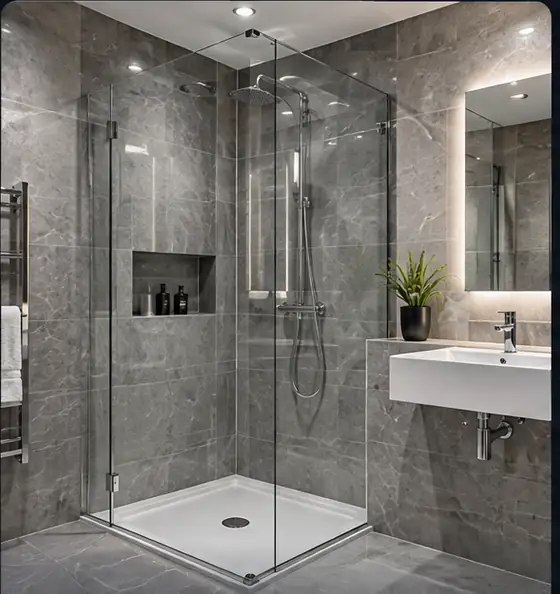
Toilets, basins and mixers connected after final finishes are complete
How we work
Tell us what is happening and where, and the right equipment is loaded before we arrive.
We film the line from inside and know the kind of blockage and its exact place. No guessing.
High pressure water, a machine or a drain snake, whichever the line actually needs.
The camera runs a second pass and you see the line clear with your own eyes before we leave.
Same method, same equipment. Only the size of the job changes.
Why us
Amana means trust. Someone else's home is not ours to be careless in.
Do not take our word for it. Look at the line yourself.
Breaking is the last resort, never the first step.
A blocked line does not wait for the morning.
Six governorates, 139 areas.
For buildings and complexes, servicing before the problem starts.
Restaurants, offices and complexes, not only homes.
Common questions
Need someone now? The emergency line is open any hour.
+965 9668 4964
We use colour-coded plans marking each pipe type: blue for cold water, red for hot, grey for waste. Main thick pipes run under corridors with branches to each bathroom and kitchen, leaving clearance for electrical conduits.
We refer to the original pipe map and choose the nearest active branch to feed a new bathroom. If it is too far we suggest a raised drain outlet or run a new line with minimal floor breaking.