Horizontal drain runs
uPVC pipes graded to correct fall for each wet room and kitchen
Jahra
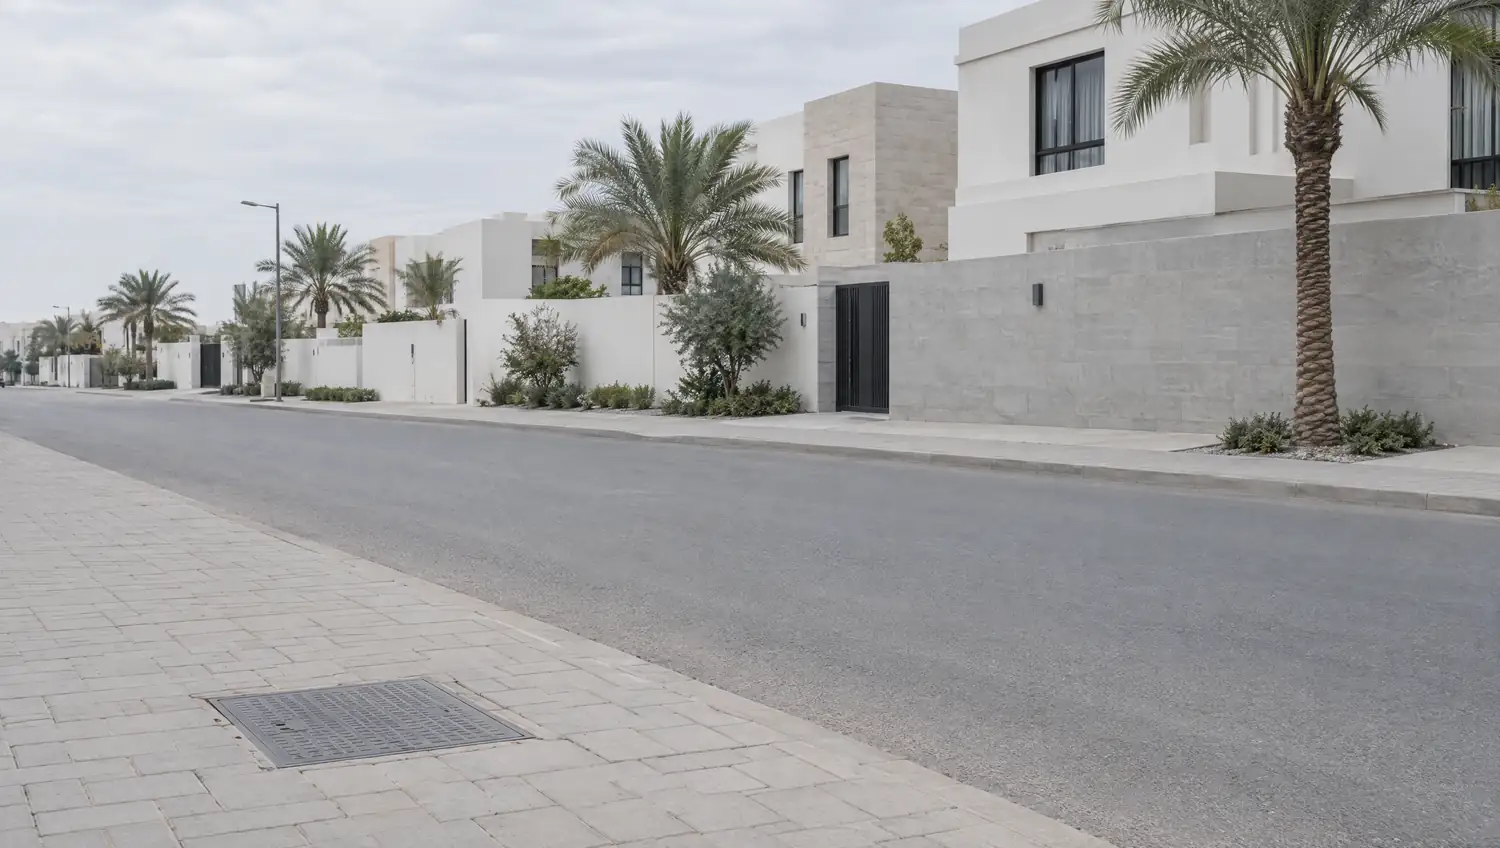
Drain foundation in Qasr requires all waste and vent pipes in place before the concrete slab is poured. We set drain routes from every source toward the main trap with steady fall, mount roof vents and ensure easy access to every cleanout.
Qasr houses sit on thick concrete slabs and most have a main bathroom on the first floor and a guest bathroom near the entry. We draw drain lines to converge at one collection point before the main trap, leave cleanouts between each pair and install 2-inch vent pipes straight through the roof at 90 degrees.
Qasr is a residential area in Jahra governorate where family houses share standardized foundation designs.
The fall in each slab section is tested with a water level after pipes are laid and immediately before pouring.
uPVC pipes graded to correct fall for each wet room and kitchen
vent column fitted to prevent trap siphoning and sewer odour indoors
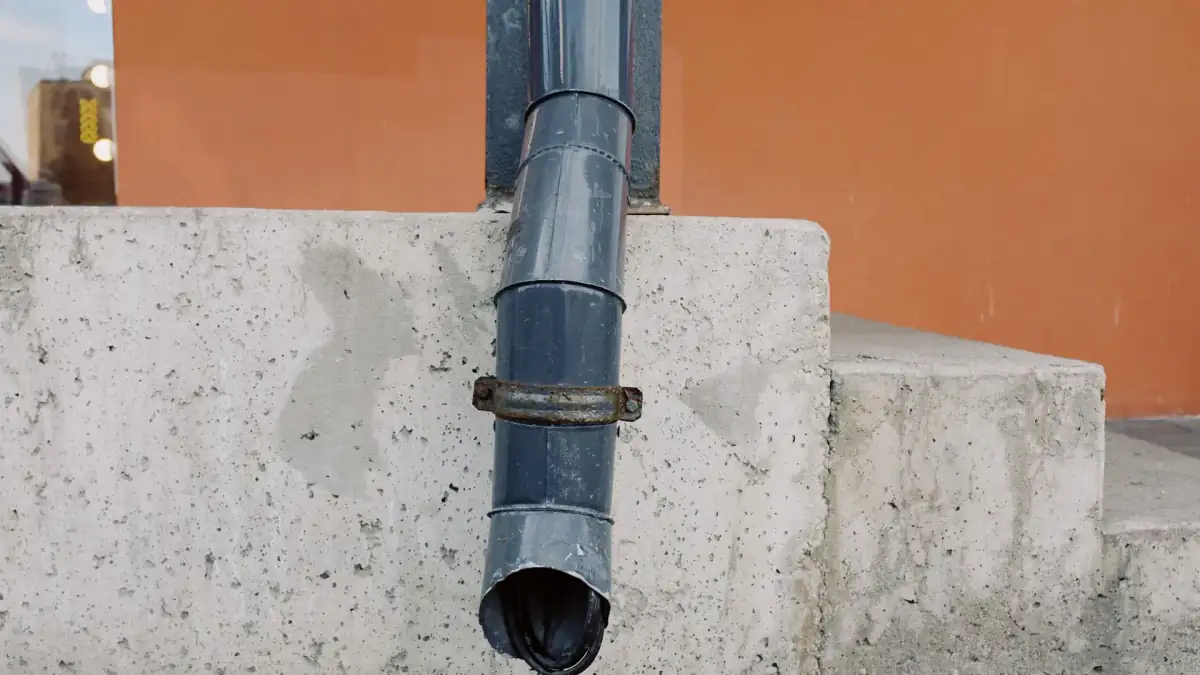
cleanout positions fixed before burial so future maintenance needs no breaking
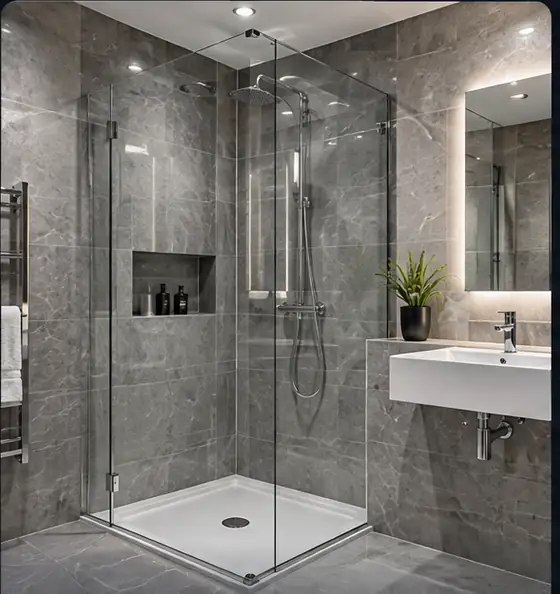
floor traps set at correct level before screed is poured over them
building drain lines connected to the external sewer at correct invert level
all drain lines water-tested before burial to confirm joints are sound
How we work

Tell us what is happening and where, and the right equipment is loaded before we arrive.

We film the line from inside and know the kind of blockage and its exact place. No guessing.
High pressure water, a machine or a drain snake, whichever the line actually needs.

The camera runs a second pass and you see the line clear with your own eyes before we leave.
Same method, same equipment. Only the size of the job changes.
Why us
Amana means trust. Someone else's home is not ours to be careless in.
Do not take our word for it. Look at the line yourself.
Breaking is the last resort, never the first step.
A blocked line does not wait for the morning.
Six governorates, 139 areas.
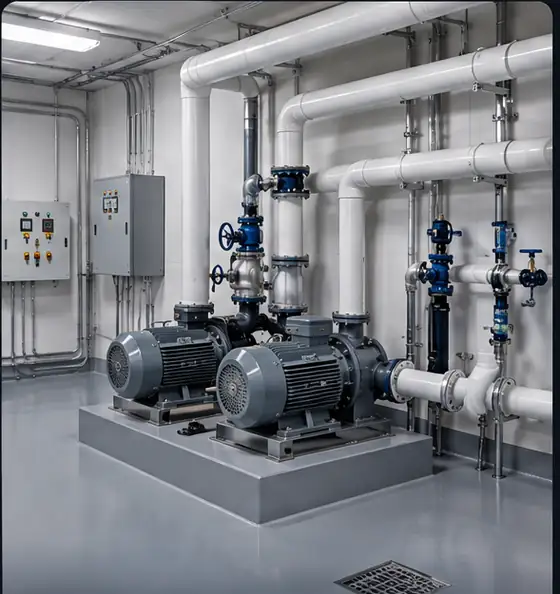
For buildings and complexes, servicing before the problem starts.
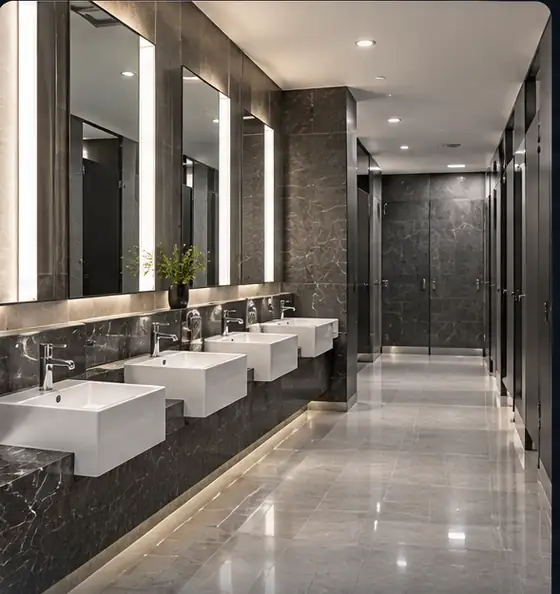
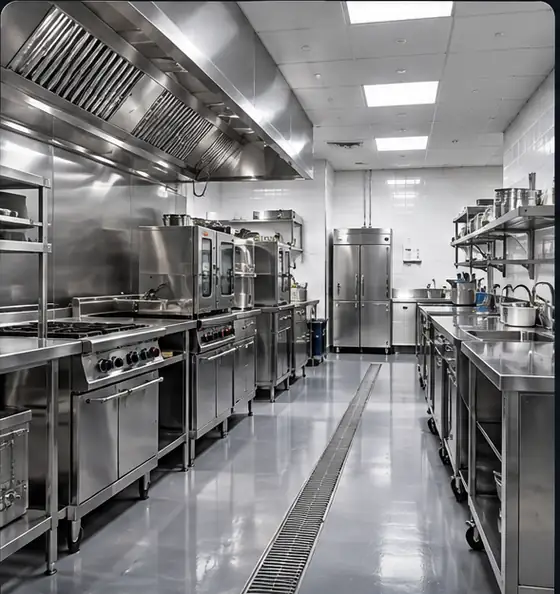
Restaurants, offices and complexes, not only homes.
Common questions
Need someone now? The emergency line is open any hour.
+965 9668 4964
We install a standard 4-inch cleanout minimum because smaller diameters won't fit cleaning tools inside. If space is tight we select an alternative location on the line just a short distance away.
No, vent diameter depends on how many fixtures connect to it, one bathroom needs 1.5 inches, two bathrooms need 2 inches. We size each vent based on the count of toilets and drains connected.