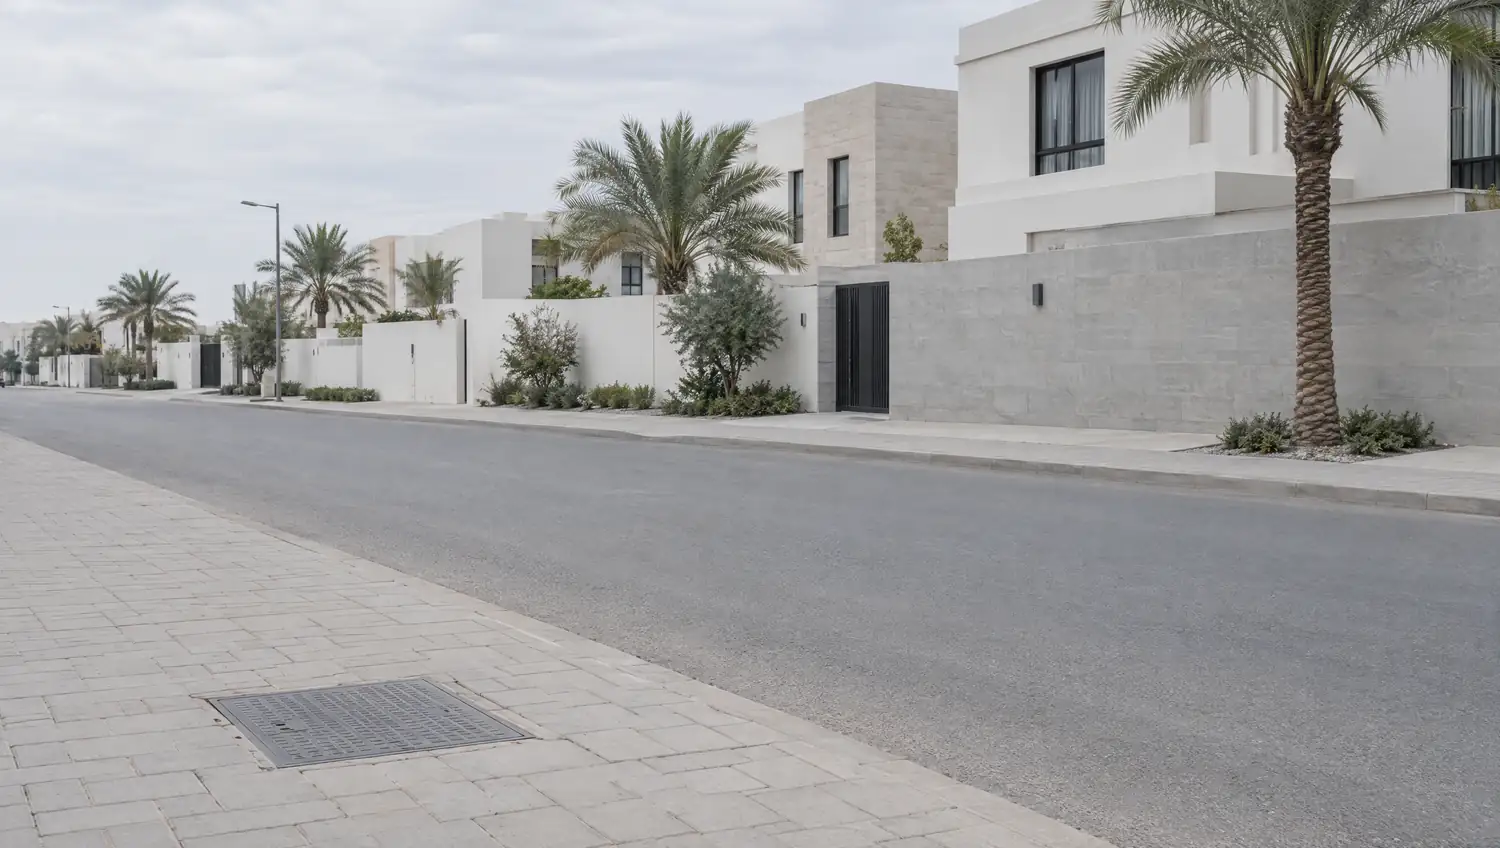
Horizontal drain runs
uPVC pipes graded to correct fall for each wet room and kitchen
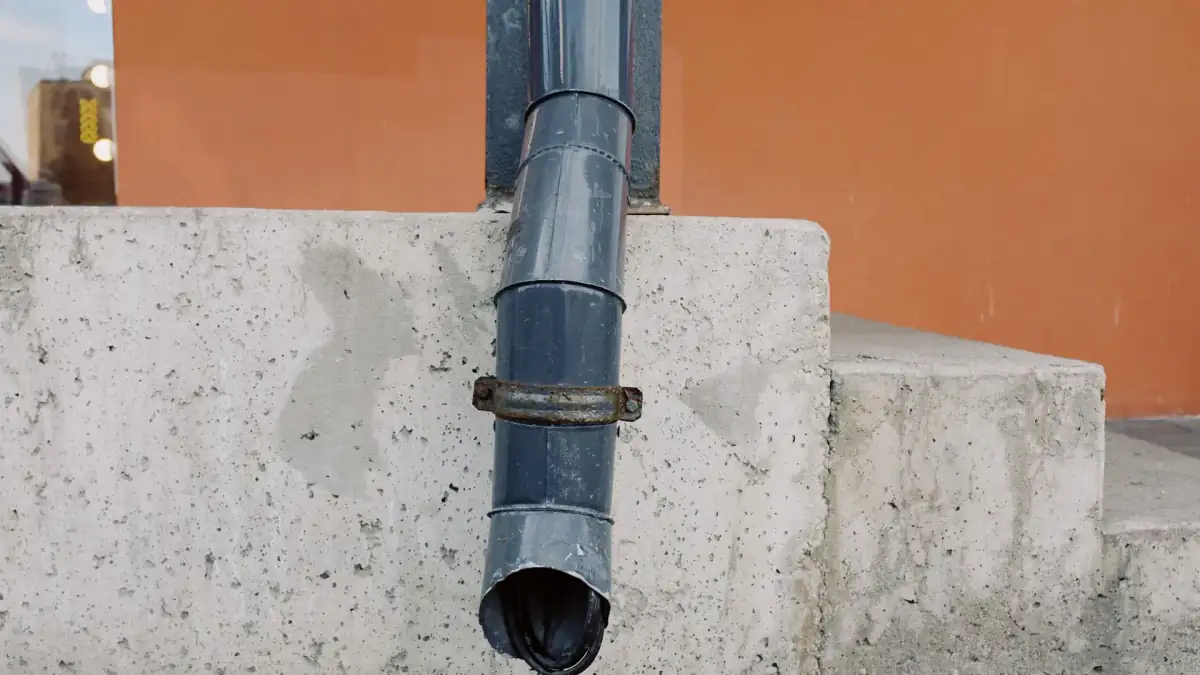
First-fix plumbing for new houses
Wrong falls and a missing vent stack cause blockages for years; every drain point is set and checked before screed covers them
laying waste lines, vent stacks, floor traps and cleanout access before the slab is buried
uPVC pipes graded to correct fall for each wet room and kitchen
vent column fitted to prevent trap siphoning and sewer odour indoors
cleanout positions fixed before burial so future maintenance needs no breaking
floor traps set at correct level before screed is poured over them
building drain lines connected to the external sewer at correct invert level
all drain lines water-tested before burial to confirm joints are sound
call or WhatsApp us and describe the building type and current construction stage
we review the drainage drawings and confirm required pipe routes and invert levels
uPVC drain runs laid to correct falls with vent stack, traps and cleanouts fitted
all lines water-tested before burial to confirm every joint holds
a record drawing of point positions and pipe routes is handed over for future reference
a block that returns at the same drain point points to an under-graded or flat pipe run
sewer odour rising from floor traps usually means no vent stack or a dry-siphoned trap
gurgling heard in one fixture when another drains is a classic sign of missing ventilation
multiple slow drains together in a new build point to a main drain fall or connection fault
a fall below the minimum lets solids settle and narrow the pipe over time
skipping the vent to cut cost causes permanent sewer odour that cannot be fixed after walls close
connecting a washing machine drain without a trapped gully lets drain fumes enter the room
burying drain pipes without a water test hides faulty joints that leak under the screed for years
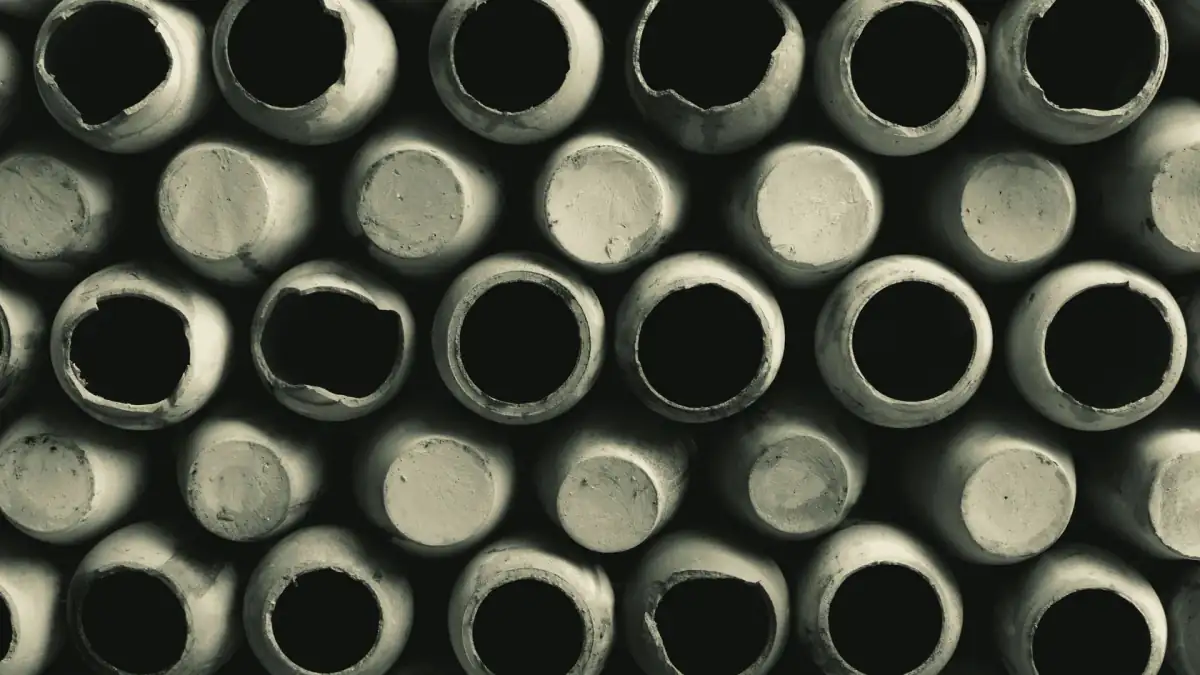
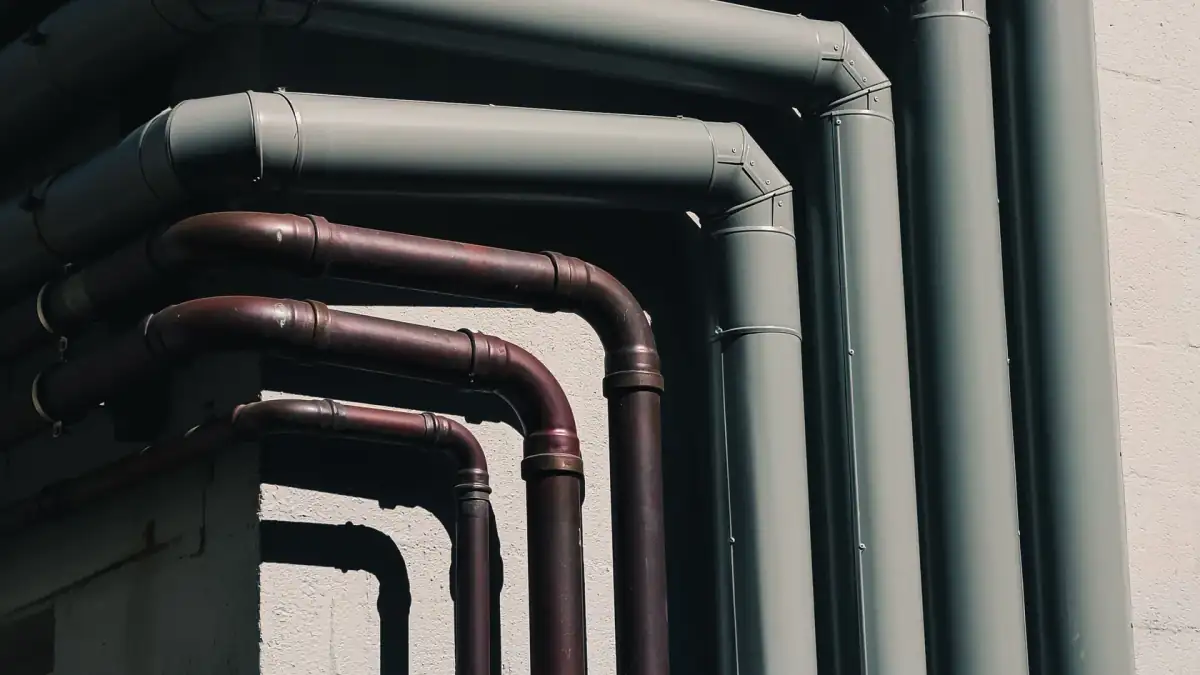
Part of First-fix plumbing for new houses · All services · Back to the home page
no fixed rate applies; the quote depends on factors specific to each project and building type
each additional waste point adds pipe length, fittings and labour
longer horizontal runs and taller vent stacks increase uPVC pipe quantity
a single villa differs from a multi-unit block in coordination and drain routing complexity
a distant or deep external sewer line requires extra excavation or pipe to reach it
uPVC wall thickness class and fitting type specified for the project affect material cost
Same method, same equipment. Only the size of the job changes.
Why us
Amana means trust. Someone else’s home is not ours to be careless in.
Do not take our word for it. Look at the work yourself.
The leak is marked before a single tile comes up.
A leak does not wait for the morning.
Six governorates, 139 areas.
For buildings and complexes, servicing before the problem starts.
Restaurants, offices and complexes, not only homes.
Six governorates, 139 areas.
Common questions
Need someone now? The emergency line is open any hour.
+965 9668 4964
The minimum fall depends on the pipe diameter. A fall below that minimum lets water move slowly and deposit solids, narrowing the line until it blocks. Correct grading at first-fix avoids the problem entirely.
It is possible but requires breaking tiles and screed to reach and branch into the existing drain line, which is costly and disruptive. Proper planning before burial avoids this entirely.
Drain pipes work by gravity, not pressure, so uPVC with thicker walls and different fittings is used to carry solids and handle permanent loading. PPR is a pressure pipe and is not a substitute for uPVC in waste lines.
Yes, the work includes connecting the building drain lines to the external sewer network at the correct invert level. The length of that external run and the excavation depth affect the overall cost.
We work from the approved drainage drawings and verify each point position against wall lines and fixture layouts. After laying, a water test is done and a record drawing of all point positions is handed to the owner.