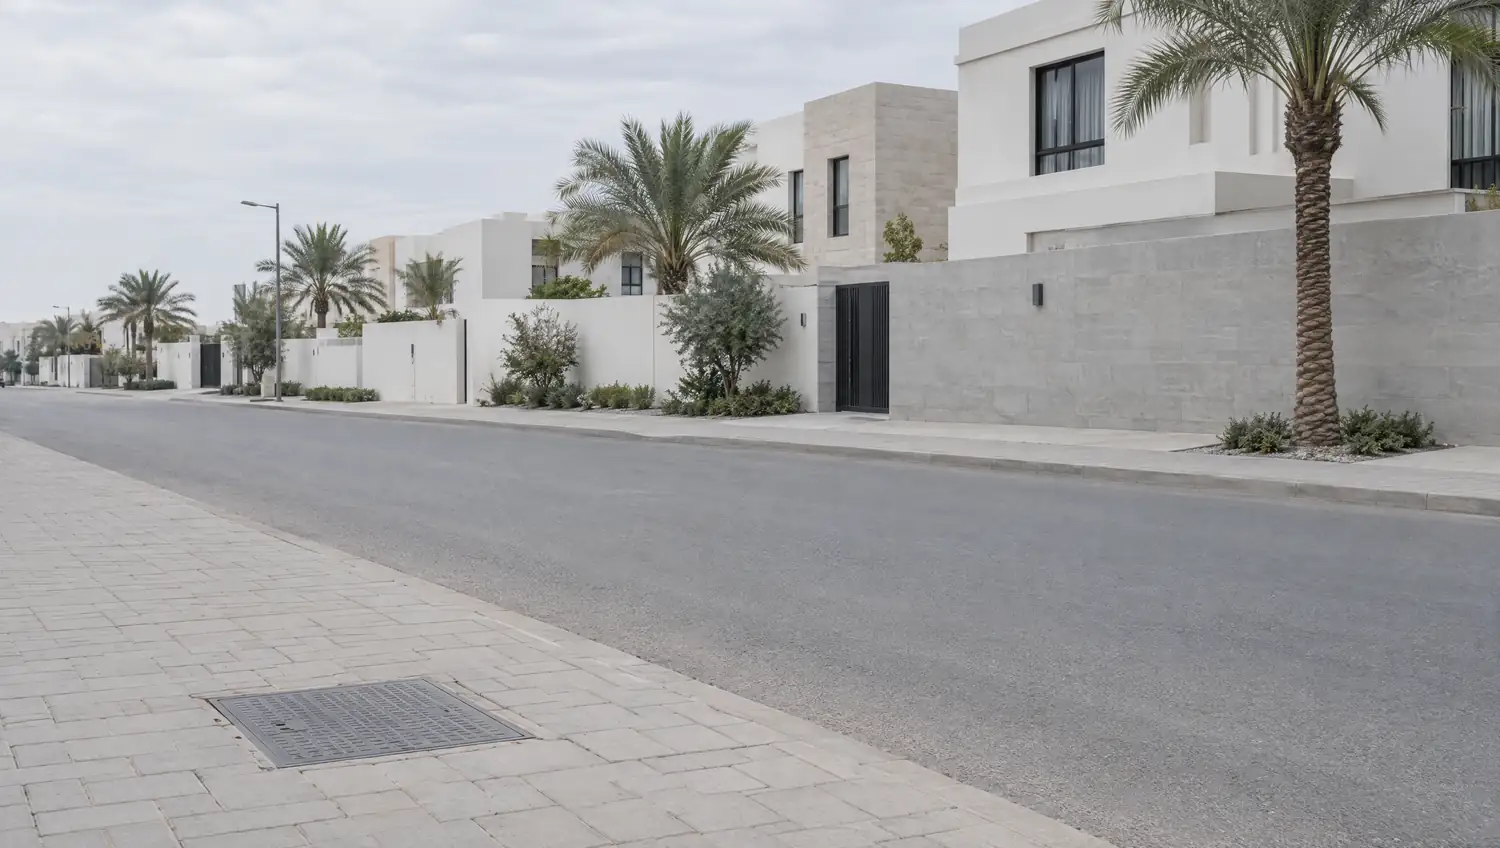
Site level survey
Ground elevation readings confirm the natural direction water will travel
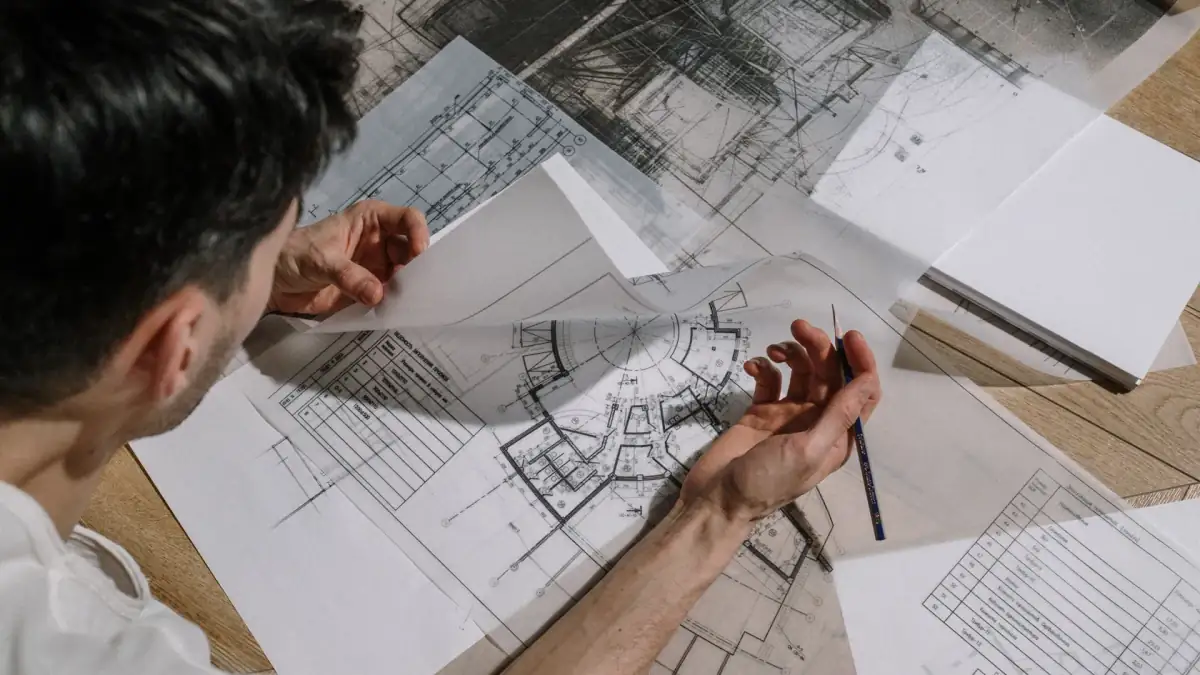
Farwaniya
Storm drain network design in Rehab begins with precise site surveying and mapping natural slope directions. We model water flow paths from roof, courtyard and driveways toward ground collection points. Pipes are pressure-tested before burial. The final design ensures water does not pool against foundations.
Rehab houses are family villas with open courtyards, sloping roofs and sandy soil that absorbs water slowly, meaning heavy seasonal rain can sit on surfaces for hours. We model a collection network of 110 mm or larger pipes linking roof and courtyard to an underground reservoir or deep sump. We size the tank based on roof area and recorded rainfall.
Rehab lies in Farwaniya governorate, a residential zone where land slopes toward natural depressions where rainwater can be directed.
Before handover, we run the network with a high-flow hose to check every pipe joint and confirm water movement.
Ground elevation readings confirm the natural direction water will travel
Expected flow volume determines the correct pipe diameter for each run
Gullies are positioned so no low point is left without an outlet
Chambers placed at every direction change to allow future maintenance
Adequate slope prevents sand settlement and keeps flow gravity-driven
Final discharge point set away from foundations, fencing and neighbouring plots
How we work

Tell us what is happening and where, and the right equipment is loaded before we arrive.
We film the line from inside and know the kind of blockage and its exact place. No guessing.
High pressure water, a machine or a drain snake, whichever the line actually needs.

The camera runs a second pass and you see the line clear with your own eyes before we leave.
Same method, same equipment. Only the size of the job changes.

Why us
Amana means trust. Someone else's home is not ours to be careless in.
Do not take our word for it. Look at the line yourself.
Breaking is the last resort, never the first step.
A blocked line does not wait for the morning.
Six governorates, 139 areas.
For buildings and complexes, servicing before the problem starts.
Restaurants, offices and complexes, not only homes.
Common questions
Need someone now? The emergency line is open any hour.
+965 9668 4964
We calculate it from roof area in square metres times the actual rainfall recorded last year. Most Rehab houses need a tank of 20 to 30 cubic metres to hold a full year's collected rain.
We model two separate collection points or use a submersible pump in the first sump to lift water to the deep tank. We test the pump under full load before handover.