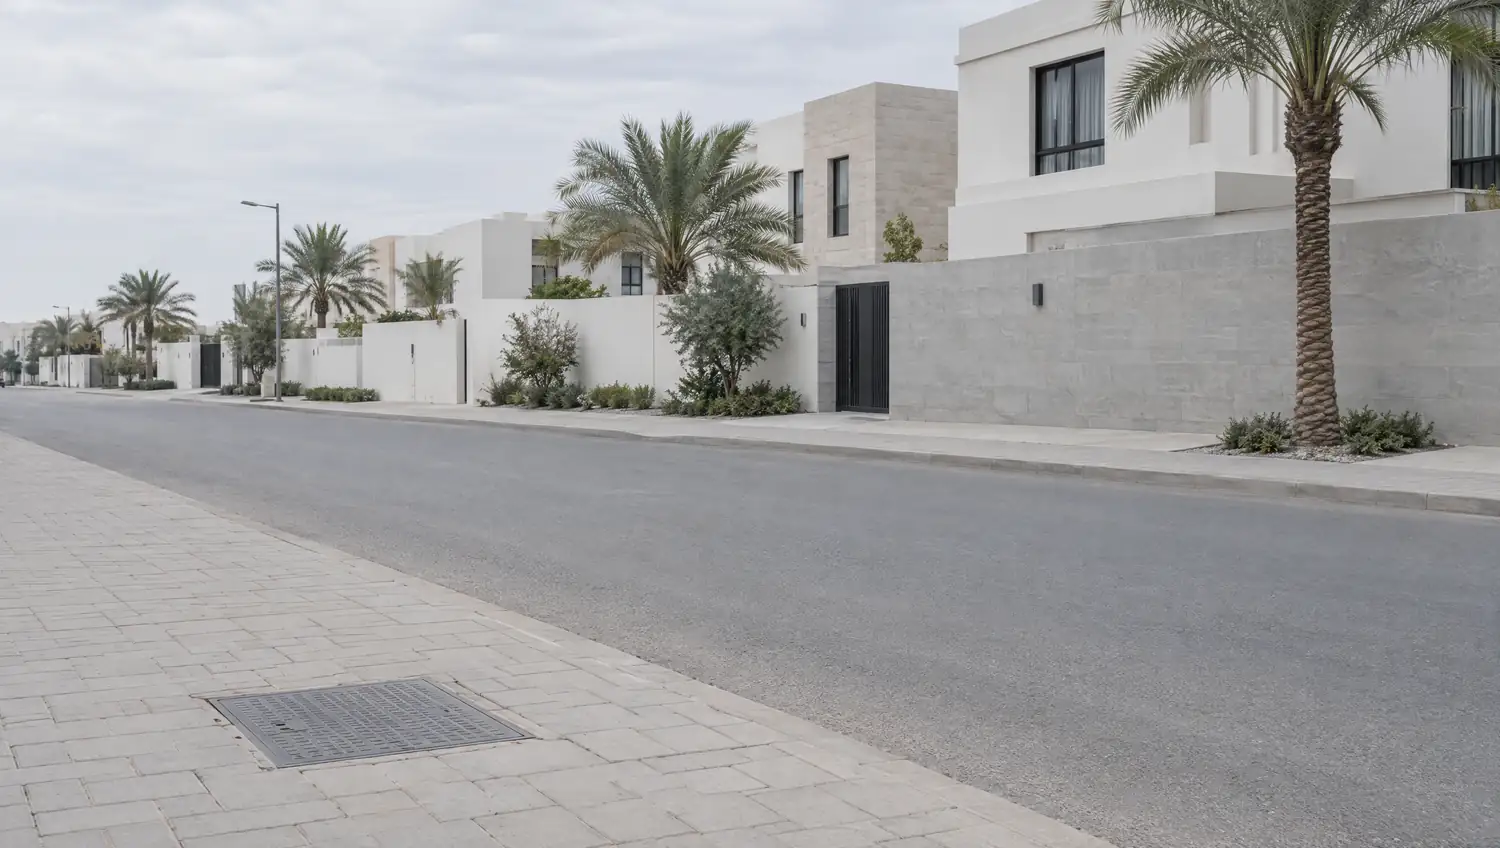
Site level survey
Ground elevation readings confirm the natural direction water will travel
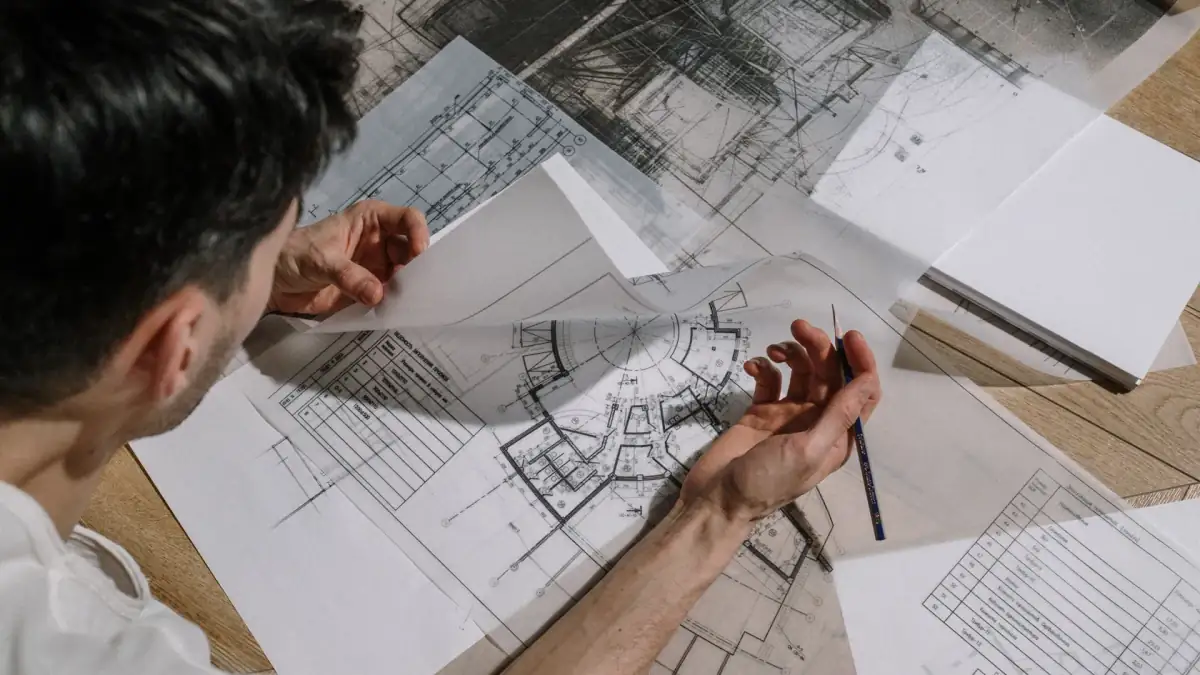
Storm-water drainage
Correct gradient, correct outlet positions, correct pipe sizing, so rain water moves away from foundations and paved surfaces without pooling
From the first site reading to a complete, construction-ready storm-drain layout
Ground elevation readings confirm the natural direction water will travel
Expected flow volume determines the correct pipe diameter for each run
Gullies are positioned so no low point is left without an outlet
Chambers placed at every direction change to allow future maintenance
Adequate slope prevents sand settlement and keeps flow gravity-driven
Final discharge point set away from foundations, fencing and neighbouring plots
Call or WhatsApp to describe the site and project type
Visit to measure levels and identify pooling points and drainage routes
Network layout drawn with pipe sizes, gradients and chamber positions
Excavation, pipe laying and backfill strictly follow the approved drawing
Live water flow test through every line before the site is closed
From the inspection camera
Drag the divider and see the difference.
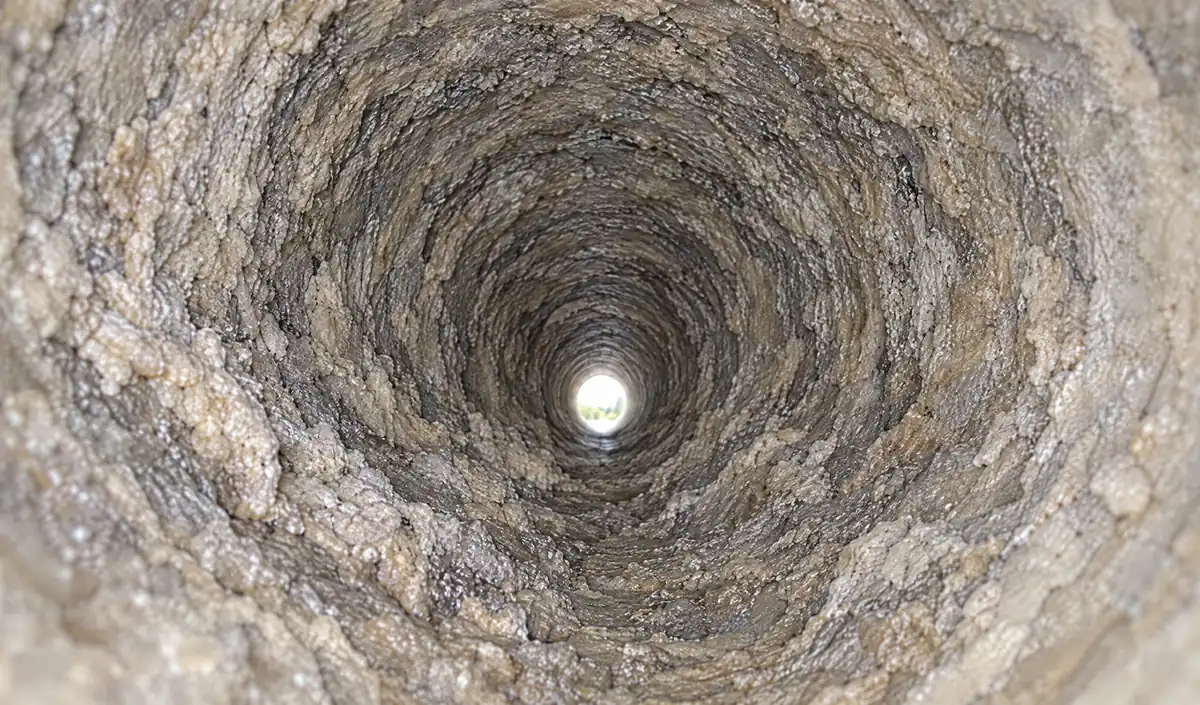
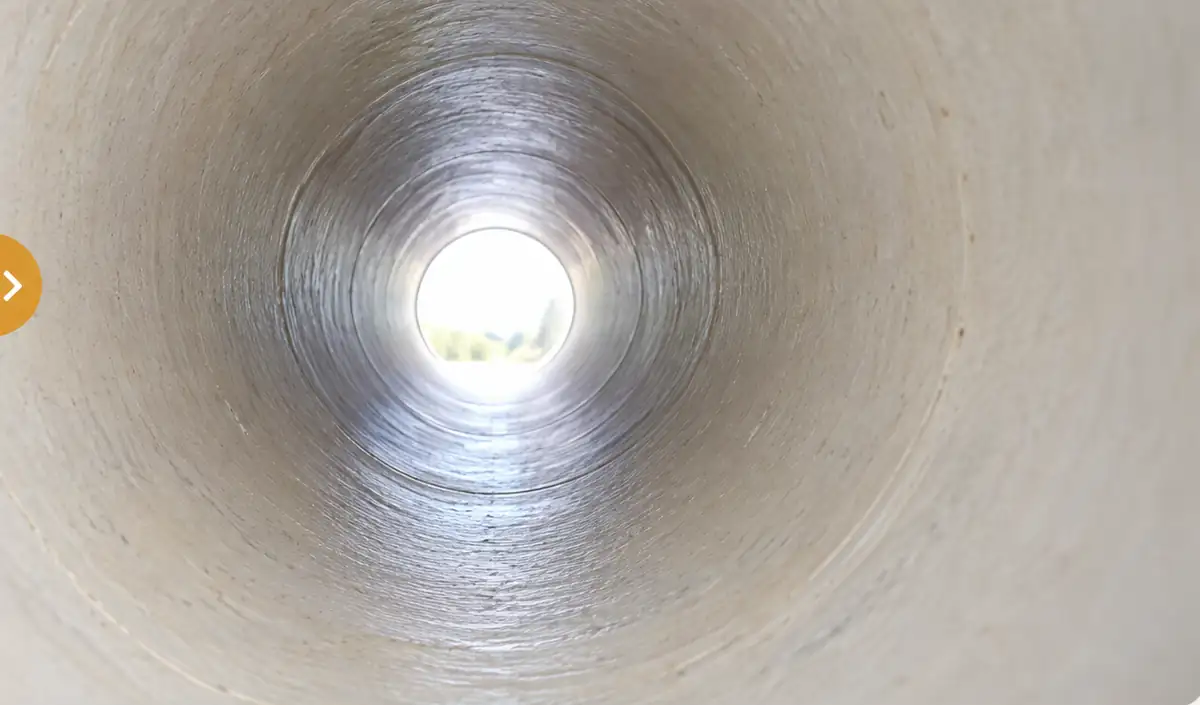
Every job starts with a recording and ends with one. The footage is kept and sent to you.
Withstands soil load and traffic weight above without deforming or collapsing
Trap fine sand before it enters the line, reducing blockages and future maintenance calls
Accurate readings at every pipe section confirm a consistent slope with no flat spots
Install quickly and resist soil movement caused by Kuwait's wide temperature swings
Sand settles inside the pipe and the network blocks after the first rain season
Any low point without a gully becomes a permanent pool that damages foundations
Overloads the sewage line and can cause foul-water backup during heavy rain
Cannot carry Kuwait's sudden heavy rain volume, so the network overflows immediately
No fixed rate applies because site area, network complexity and excavation depth vary with each project
Larger area means longer runs, more chambers and higher cost
Multiple discharge points require more complex design and installation
Deep lines need more excavation and trench-wall support measures
Breaking and reinstating tiles or asphalt raises the overall project cost
Reaching a municipal drain or shared outfall adds depth and pipe length
Same method, same equipment. Only the size of the job changes.
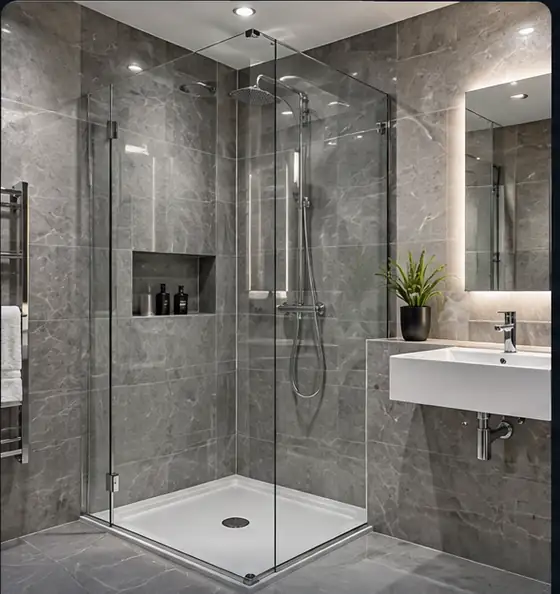
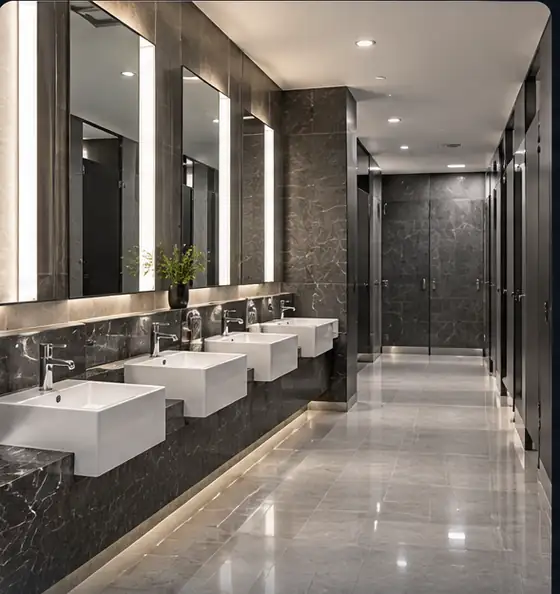
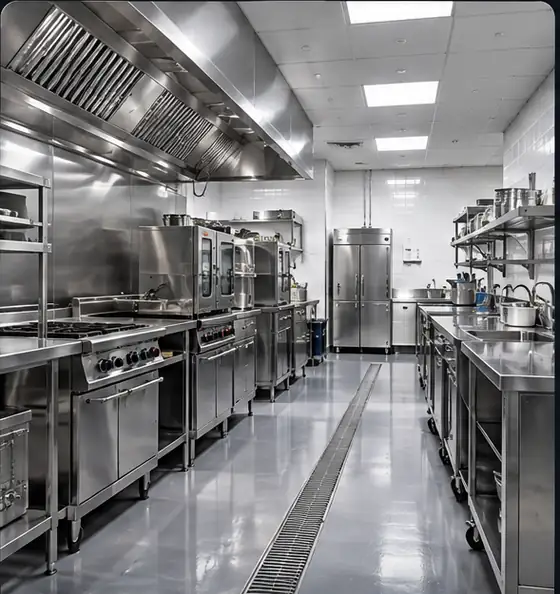
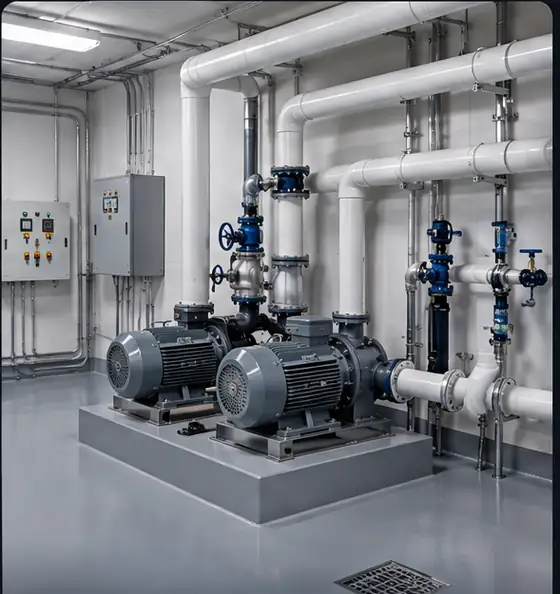
Why us
Amana means trust. Someone else’s home is not ours to be careless in.
Do not take our word for it. Look at the line yourself.
Breaking is the last resort, never the first step.
A blocked line does not wait for the morning.
Six governorates, 139 areas.
For buildings and complexes, servicing before the problem starts.
Restaurants, offices and complexes, not only homes.
Six governorates, 139 areas.
Common questions
Need someone now? The emergency line is open any hour.
+965 9668 4964
Yes, but the design works around the existing structure. We survey the site and find drainage routes within available space, keeping excavation in finished areas to a minimum.
Usually the gully was not placed at the true low point, or subsequent paving work changed the surface gradient. An accurate level survey reveals where the water actually wants to go.
Yes, the two systems are separate in any correct design. Combining them overloads the sewage line and risks foul-water backup inside the building during heavy rain.
A chamber is placed at every direction change and every junction. The number follows the network layout rather than any fixed rule.
Yes. Fine sand builds up in gullies even with sand traps fitted. Cleaning the network before the rain season ensures it performs as designed.