Plumbing and electrics first-fix
Coordinating pipe and conduit routes before walls are closed
Plumbing and sanitary works
Correct pipe routes and falls laid inside the structure save you from costly breaks and hidden leaks years down the line
Every supply and drain line built into the structure before plastering and tiling begins
Coordinating pipe and conduit routes before walls are closed
Hot, cold and waste lines run to every sanitary point
Supply for sink, appliances and gas line inside the structure
Full pipe runs per unit including meter point positions
Drain lines laid to correct falls with proper vent stacks
Ground and roof tank connections integrated during structural stage
Describe the project stage and what drawings you have
We review drawings on site and confirm all pipe routes
Supply, drain and vent lines are run to the approved plan
Every line is tested and results recorded before covering
Pipe route photos are handed over as your maintenance reference
A slope below the minimum traps solids and causes repeated blockages later
No vent siphons trap seals dry, letting sewer odours enter the rooms
Undersized supply mains cause permanent low pressure once tiles are down
Covering pipes without a pressure test hides leaking joints until damage appears
Have the approved drawings ready so pipe points and drain positions are confirmed
Decide how many tanks, whether ground and roof tanks are needed and pump type
Know whether slabs and walls are still open or finishing has already started
Fixing fixture types before the visit sets the correct supply point locations
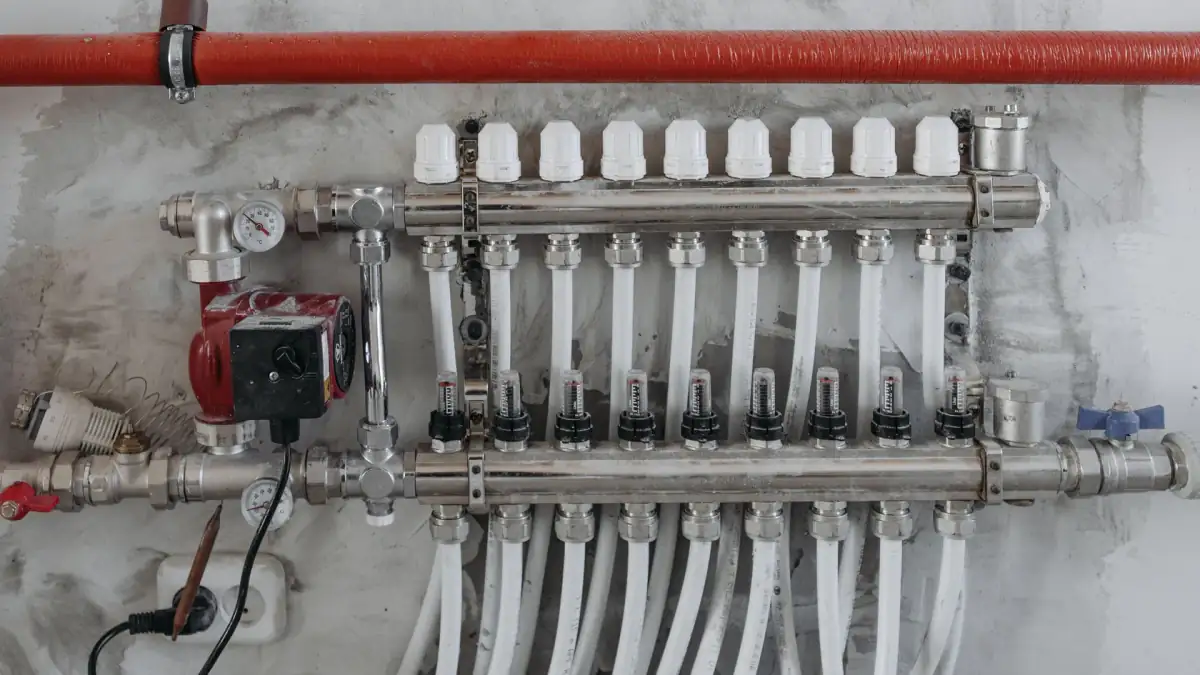
First-fix work starts with the approved drawings and a walkthrough of the slab before a single pipe is positioned. Kuwait's hard water affects material choice: PPR is laid for hot and cold supply because it resists scale build-up on the inner wall, while uPVC handles drainage. Roof-level pipes face intense summer heat, so their routes and insulation are decided at this stage rather than corrected after finishing.
Drainage lines are laid to calculated falls and tied into vent stacks that run to the roof, protecting trap seals in every fixture. Each main drain passes through an inspection point for future access. Before any concrete or screed covers the pipes, supply lines are pressure-tested and drain lines are checked for correct fall and watertightness. This is the step most often skipped, and its absence is what causes leaks discovered only after tiling is complete.
Tank and pump connections are part of the same first-fix visit. A typical Kuwaiti home needs a ground storage tank, a roof tank, a transfer pump and a pressure pump, and fixing their pipe entry and exit positions early avoids breaking finished floors later. Once all lines are in place, every route is photographed and the record is handed to the owner before the slab is covered, giving an accurate reference for any future maintenance or leak trace.
Part of Plumbing and sanitary works · All services · Back to the home page
No fixed rate applies because these factors shape the final quote for each project
Number of wet rooms and storeys sets total pipe and fitting quantities
Adding pressure and transfer pumps increases pipework and connection scope
Pipe grade and wall thickness directly affect material cost
Long or indirect drain runs add labour and fittings
Concurrent electrical or AC work can require rerouting some pipe paths
Same method, same equipment. Only the size of the job changes.
Why us
Amana means trust. Someone else’s home is not ours to be careless in.
Do not take our word for it. Look at the work yourself.
The leak is marked before a single tile comes up.
A leak does not wait for the morning.
Six governorates, 139 areas.
For buildings and complexes, servicing before the problem starts.
Restaurants, offices and complexes, not only homes.
Six governorates, 139 areas.
Common questions
Need someone now? The emergency line is open any hour.
+965 9668 4964
First-fix starts after the structural frame is up and before screed or tiling begins. Starting at this point lets pipes follow their correct routes inside the slab or wall without any breaking later.
It is possible but requires breaking the finished floor, which is exactly what good first-fix planning avoids. Changing drain positions after the slab is poured raises cost considerably and extends the work duration.
PPR handles hot and cold supply because it tolerates heat and resists the scale build-up Kuwait's hard water causes inside pipe walls. uPVC suits drain lines. Both outlast galvanised iron in local conditions.
Vent pipes prevent negative pressure in drain lines that would siphon the water out of trap seals. Without them sewer odours enter the rooms, and correcting it after finishing means opening finished walls.
Yes. We handle apartment first-fix in multi-storey buildings and complexes, including meter point positions, individual unit supply runs and shared drain stacks.
We hand over photographs of every pipe route taken before covering, along with notes from the pressure and drainage tests. This record becomes your reference for any future maintenance or leak trace work.