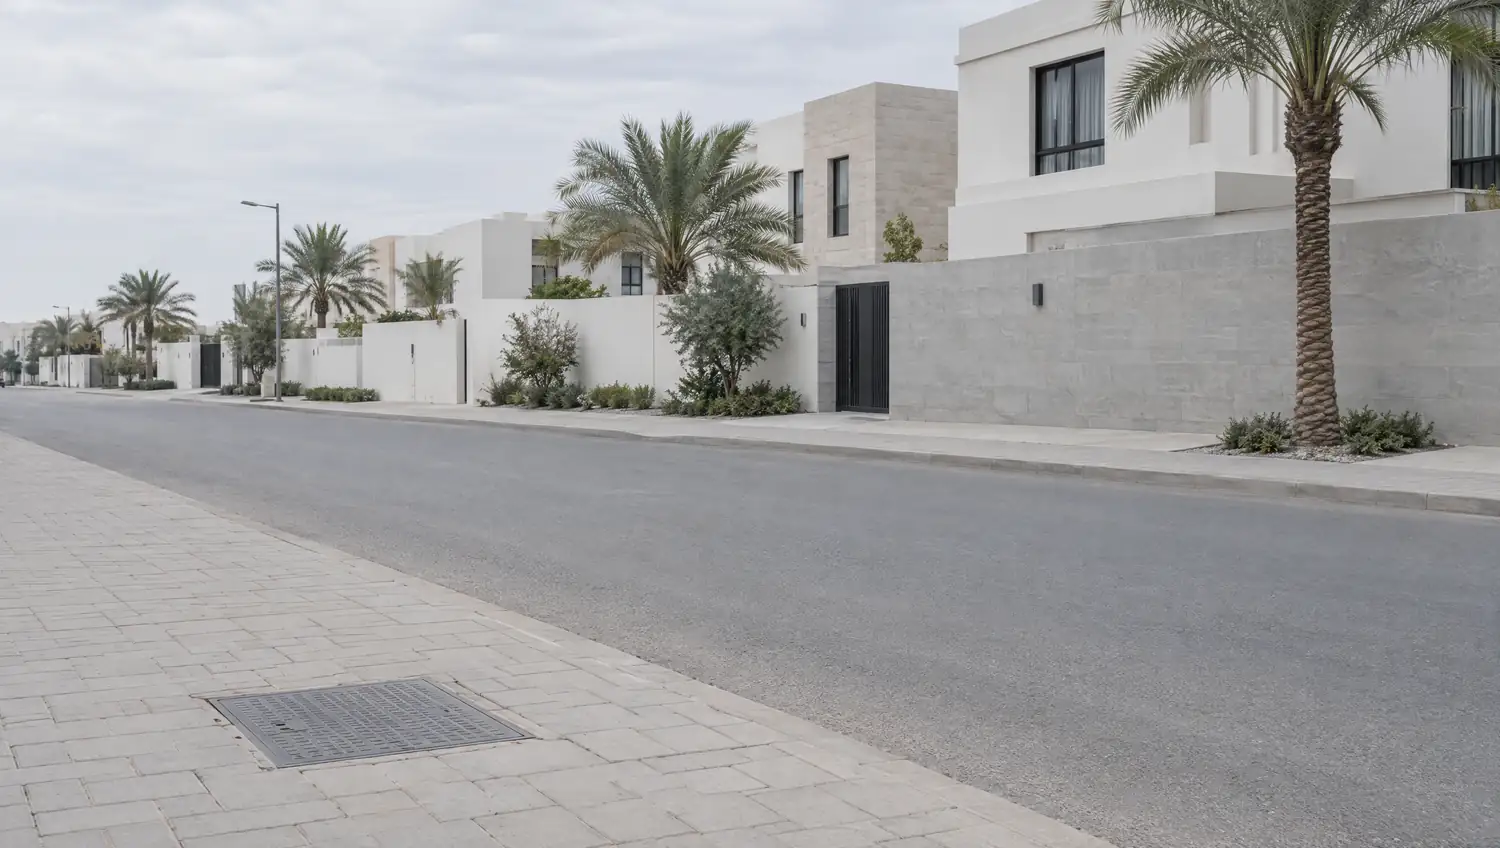
Drain and supply check
Outlet position and height confirmed before the unit is placed
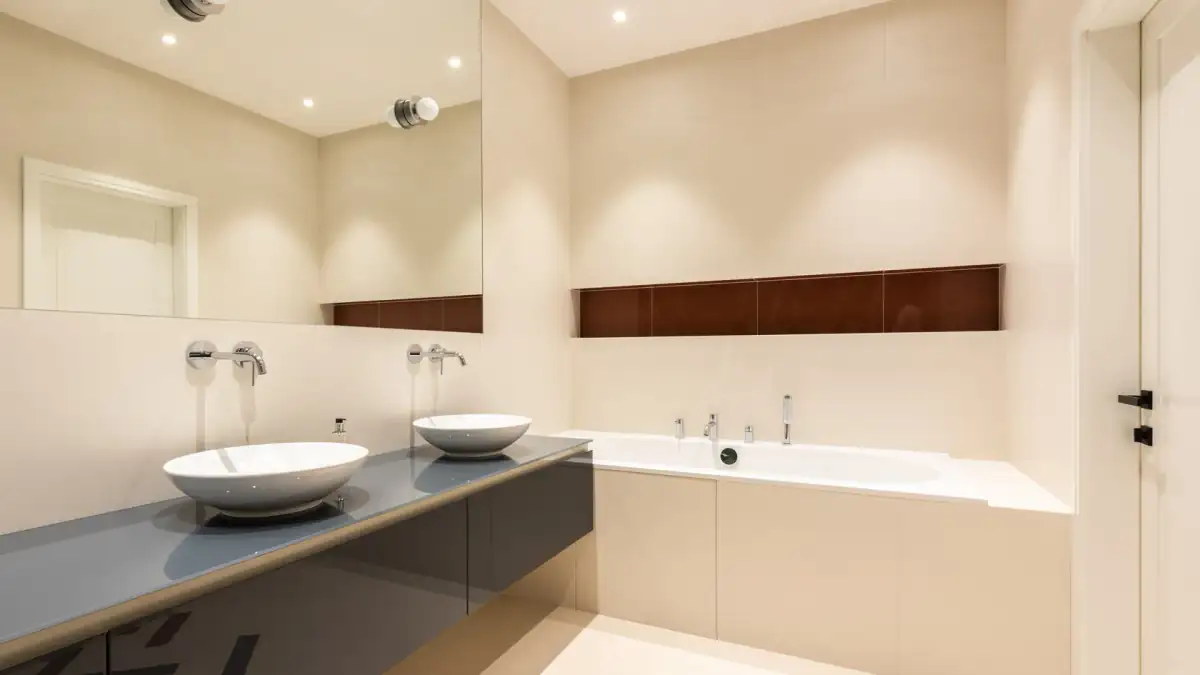
Sanitary fixture installation
Waste outlet and supply checked first, materials chosen for Kuwait's hard water, bathtub handed over ready with no leaks
From drain outlet check and unit levelling through to a final pressure test
Outlet position and height confirmed before the unit is placed
Bath feet adjusted until all four sides read level
Waste and overflow set fitted with a proper sealed gasket
Hot and cold lines connected with isolation valves and braided hoses
Non-fungal sanitary silicone along the full bath-to-tile joint
Unit filled and drained to verify every joint before handover
Describe the bath type, bay size and drain outlet condition
Technician checks floor level, pipes and drain position before starting
Level set, waste and overflow group fitted, supply lines connected
Sanitary silicone applied on all edges and work area cleared
Bath filled and drained with every joint checked in your presence
An integrated set with a rubber gasket prevents leaks at the bath base
Adequate water depth blocks drain gases from rising, especially in hot weather
Withstand hot-water temperature without cracking under Kuwait's summer conditions
Applied at the bath-to-tile joint to stop water tracking behind the wall
Measure the length, width and depth of the recess the bath will sit in
Note whether the floor outlet is centred or offset and tell us when you call
Having the unit on site before we arrive avoids a second visit
Know where the bathroom isolation valve is so it can be closed immediately
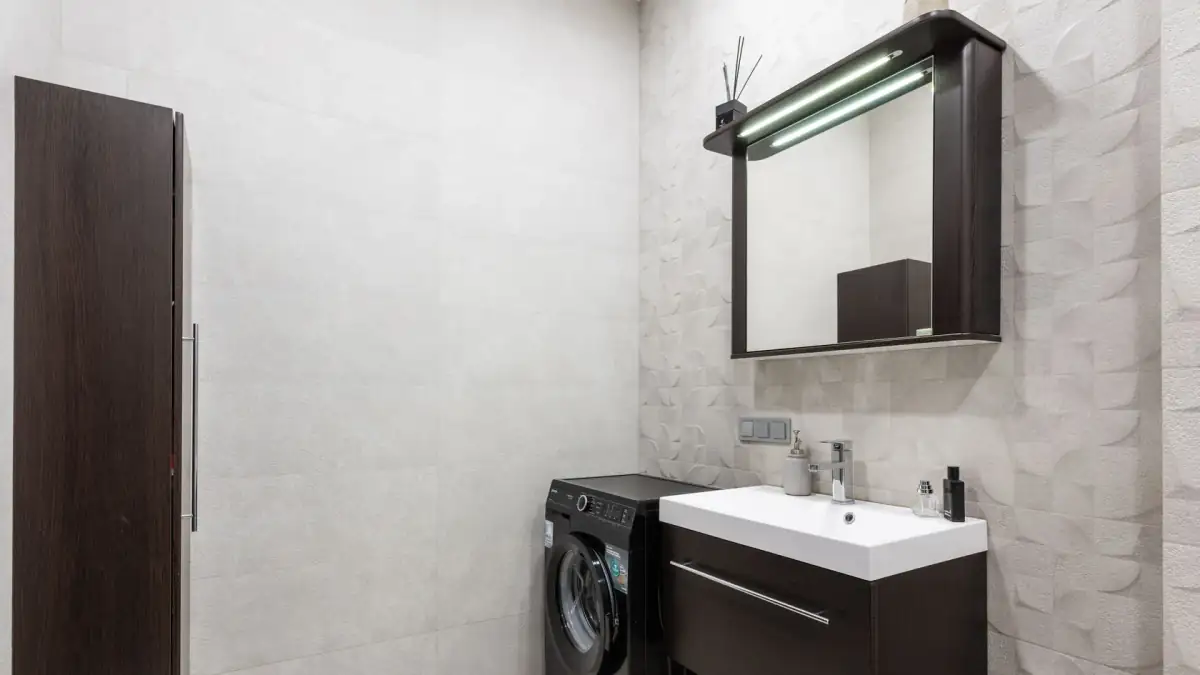
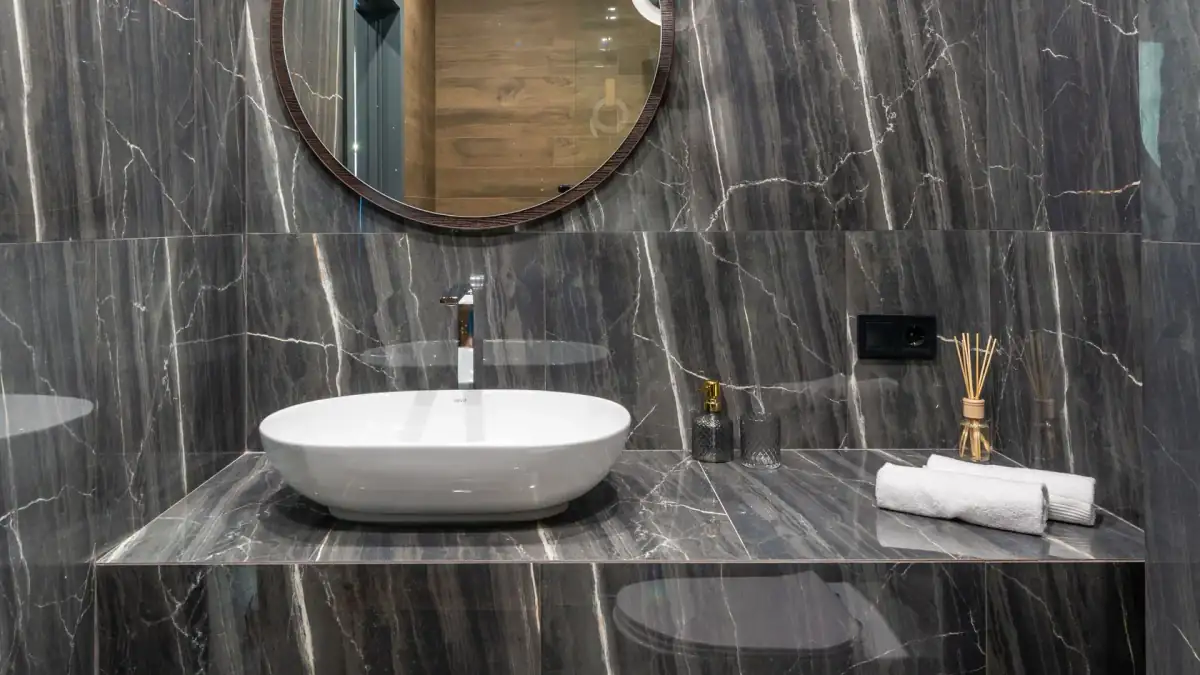
Part of Sanitary fixture installation · All services · Back to the home page
No fixed price list; the quote depends on several factors specific to your site
Freestanding, alcove and drop-in baths each need different connection methods
An outlet at the wrong position or height needs adjustment before fitting
Only the tile area needed is broken and reinstated if drain adjustment is required
Fitting a separate mixer or shower riser adds to the overall installation cost
Tight internal bathrooms or upper floors can extend the installation time
Same method, same equipment. Only the size of the job changes.
Why us
Amana means trust. Someone else’s home is not ours to be careless in.
Do not take our word for it. Look at the work yourself.
The leak is marked before a single tile comes up.
A leak does not wait for the morning.
Six governorates, 139 areas.
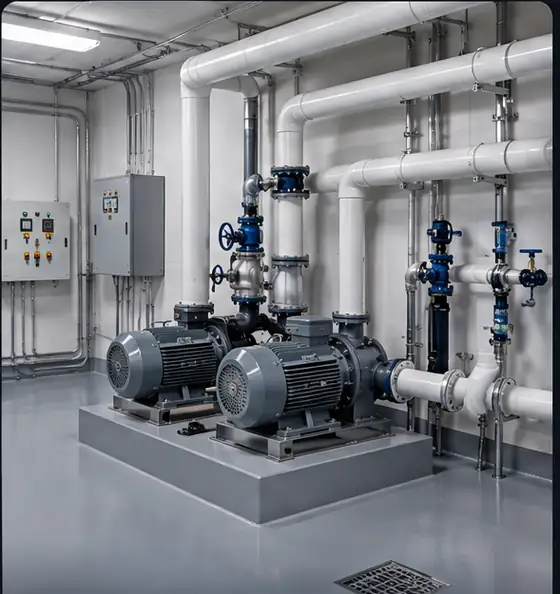
For buildings and complexes, servicing before the problem starts.
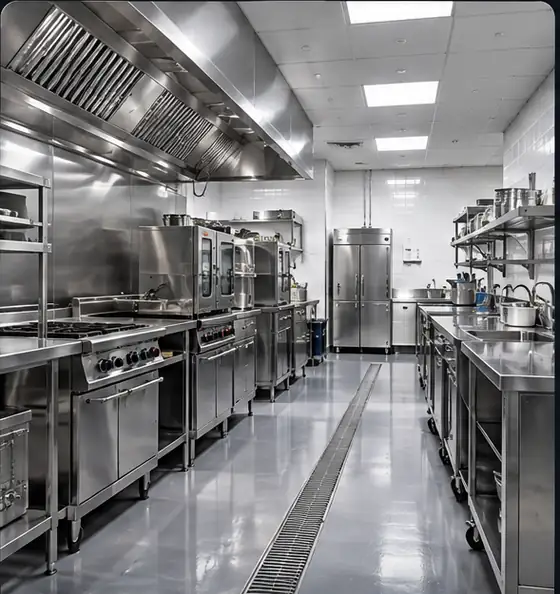
Restaurants, offices and complexes, not only homes.
Six governorates, 139 areas.
Common questions
Need someone now? The emergency line is open any hour.
+965 9668 4964
There is no universal minimum, but the technician measures the available space and advises on the right bath length or suggests an alternative if the area cannot accommodate safe installation and access.
The bath feet are adjusted as far as possible to bring the rim close to the tile line, and the gap is sealed with sanitary silicone. If the difference is large we discuss finishing options before starting work.
Scale builds on the waste outlet, mixer spout and shower hose, narrowing flow or seizing valves. Fittings chosen for mineral-heavy water and quality braided hoses extend the service life of the installation.
Usually closing the bathroom isolation valve is enough. If no dedicated valve exists the main supply is shut only for the connection work and reopened as soon as it is complete.
The most common cause is a leak at the waste gasket or at the point where the waste pipe meets the floor line, not always the visible silicone joint. We inspect all connections beneath the bath and locate the source before any repair.